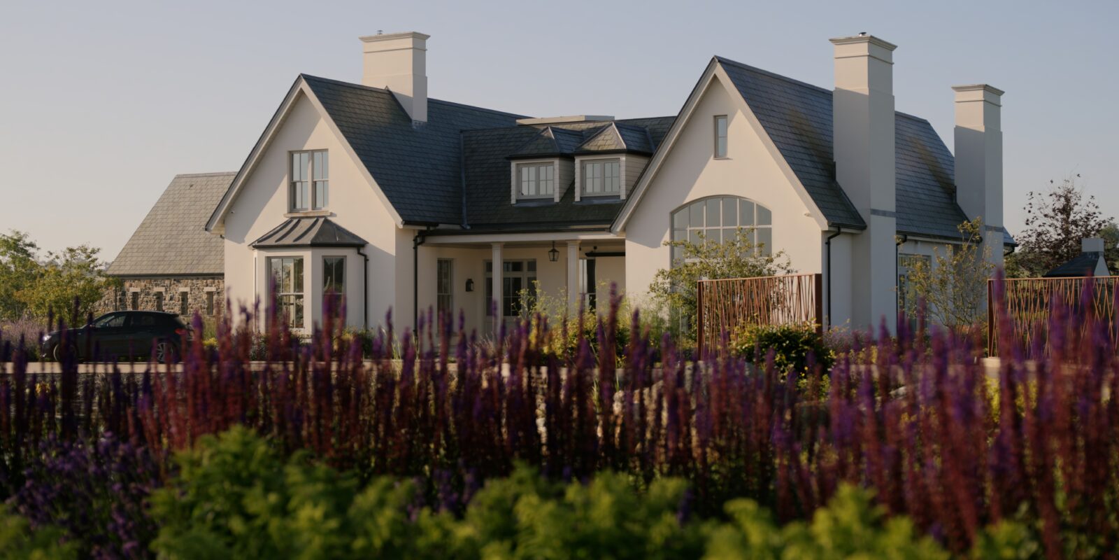
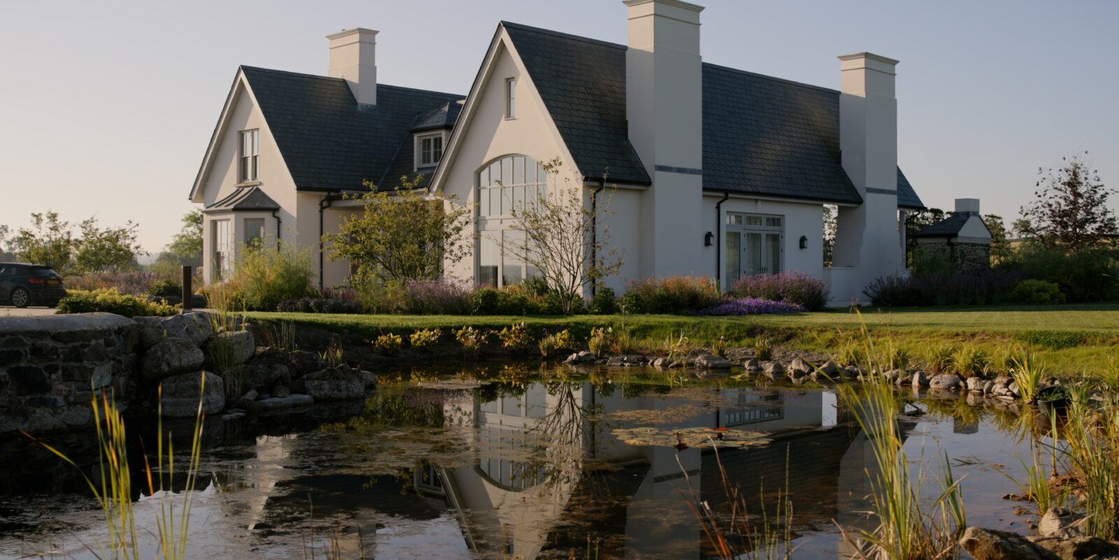
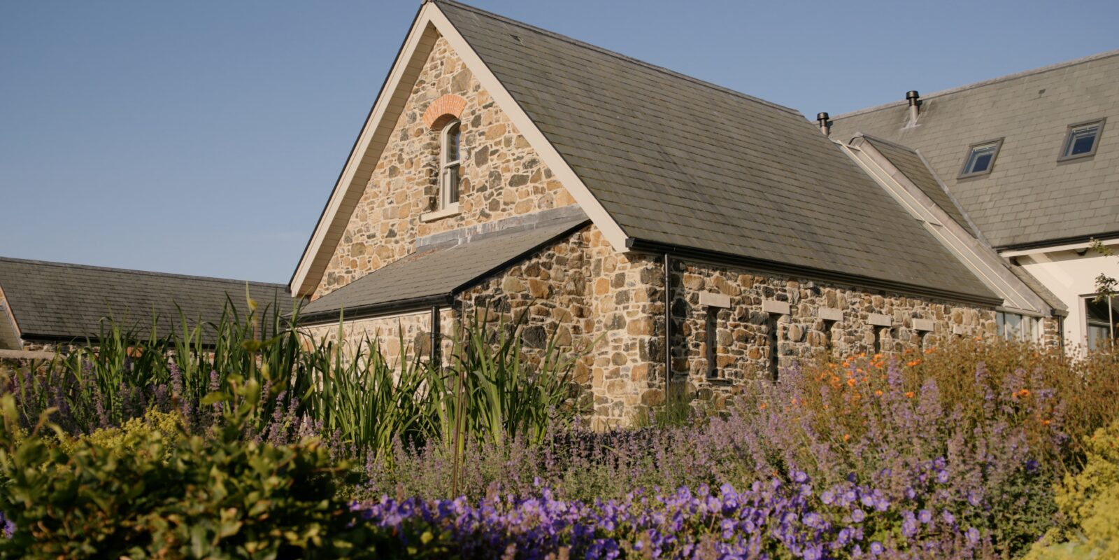
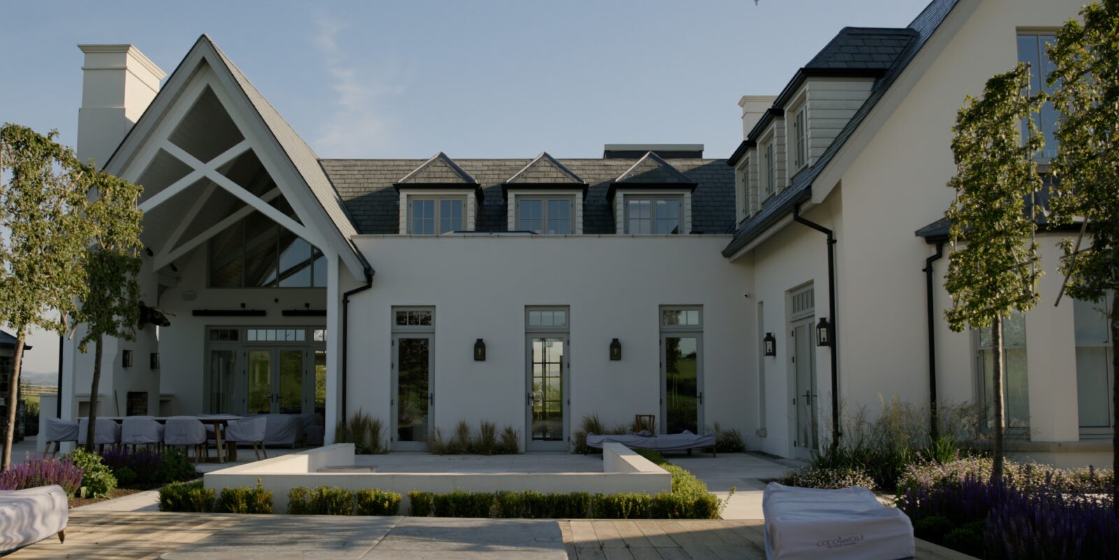
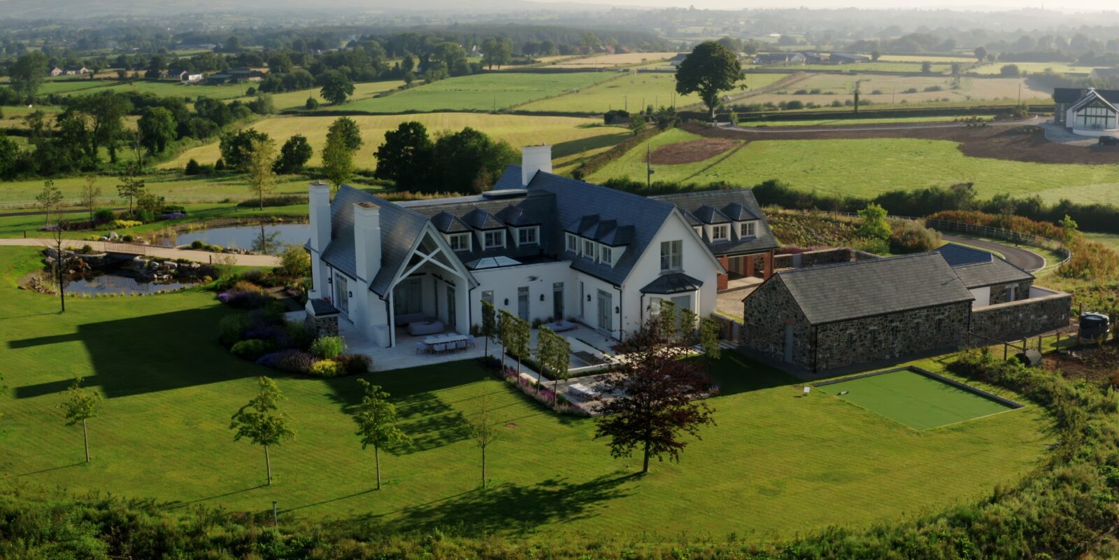
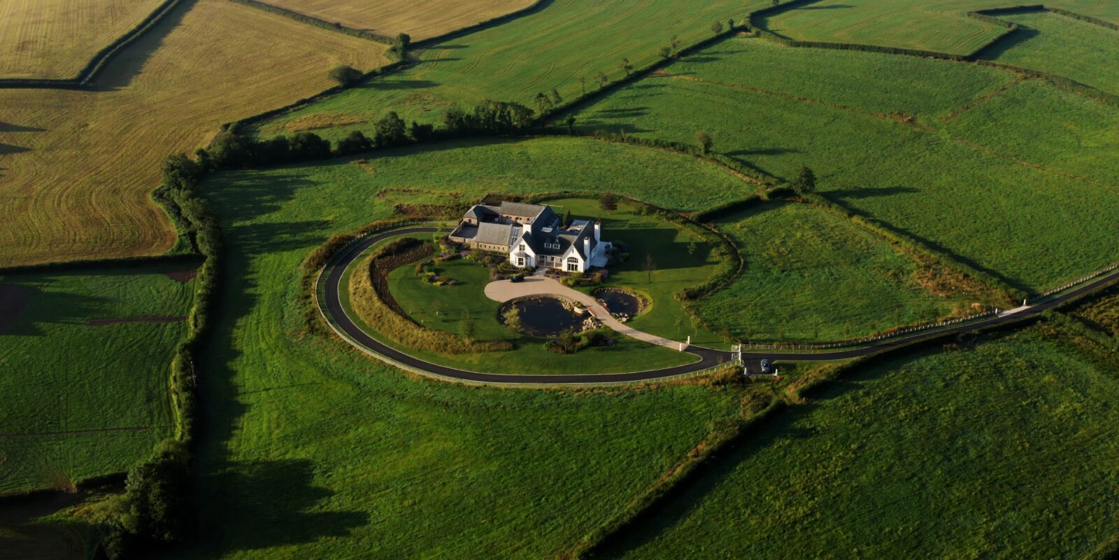
Built by Roskyle, this bespoke rural home sits prominently on a windswept hilltop, combining the familiar language of the Irish vernacular with the expansive form of an American farmhouse, as designed by Des Ewing Residential Architects.
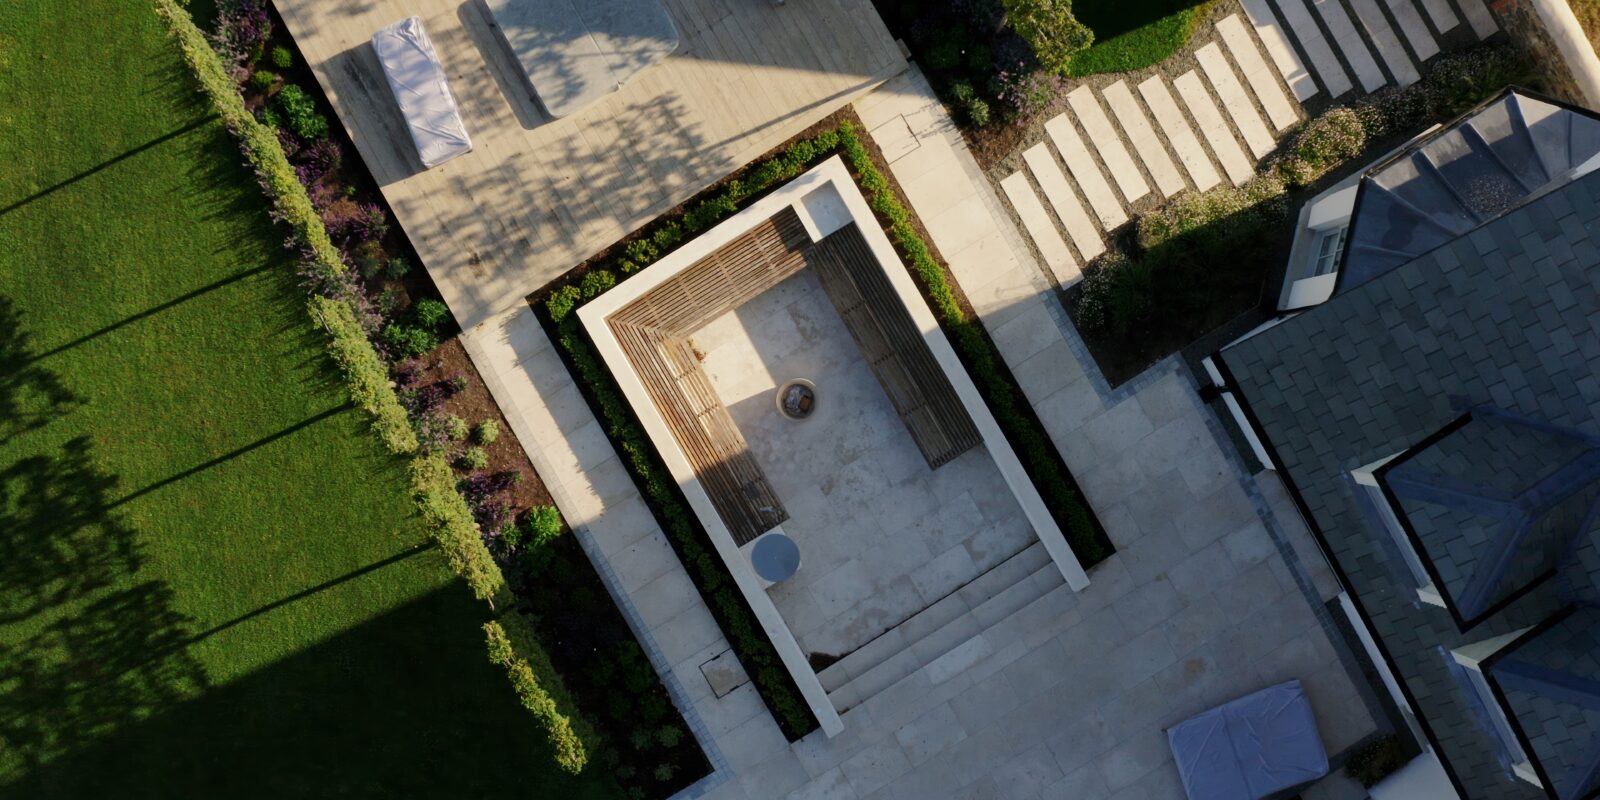
The exposed nature of the site demanded a robust and carefully considered construction approach. The house is set out across the landscape to form a series of sheltered courtyards, with roof forms and canopies engineered to provide protection from prevailing winds while maintaining openness to the views. A substantial veranda was carefully detailed and constructed to withstand the elements, enabling year-round use and a strong connection to the surrounding countryside.
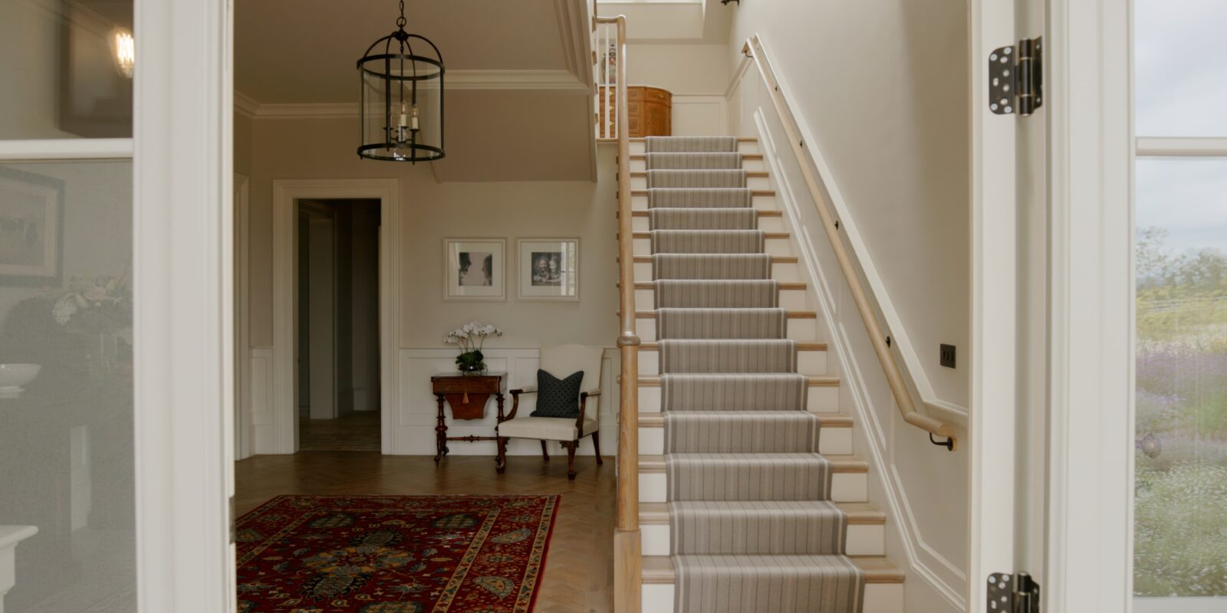
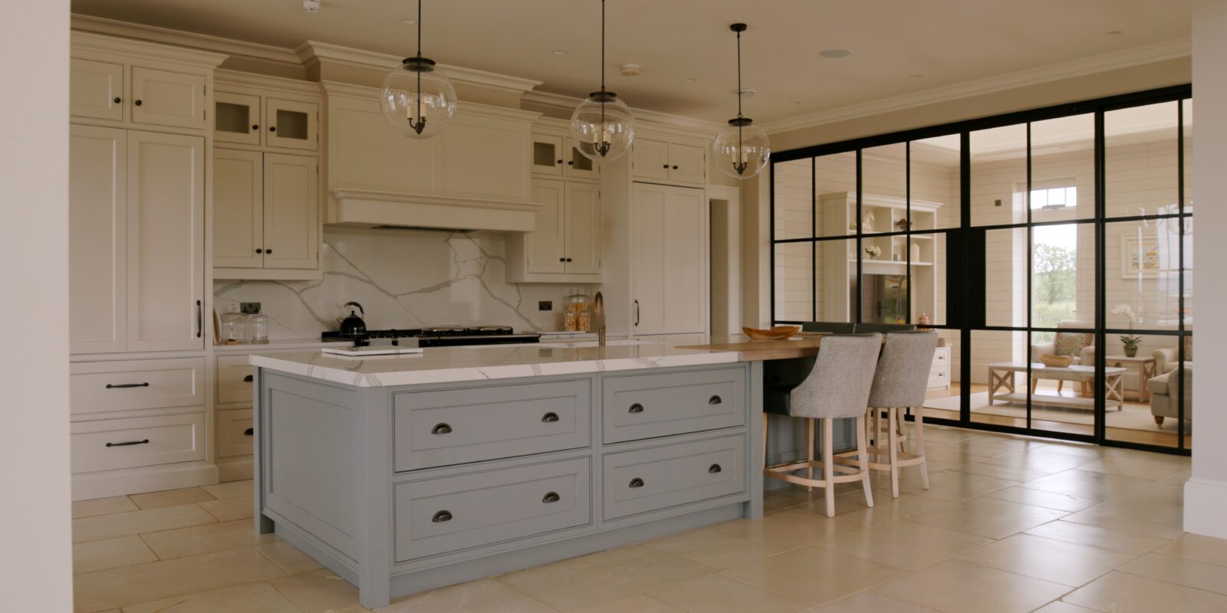
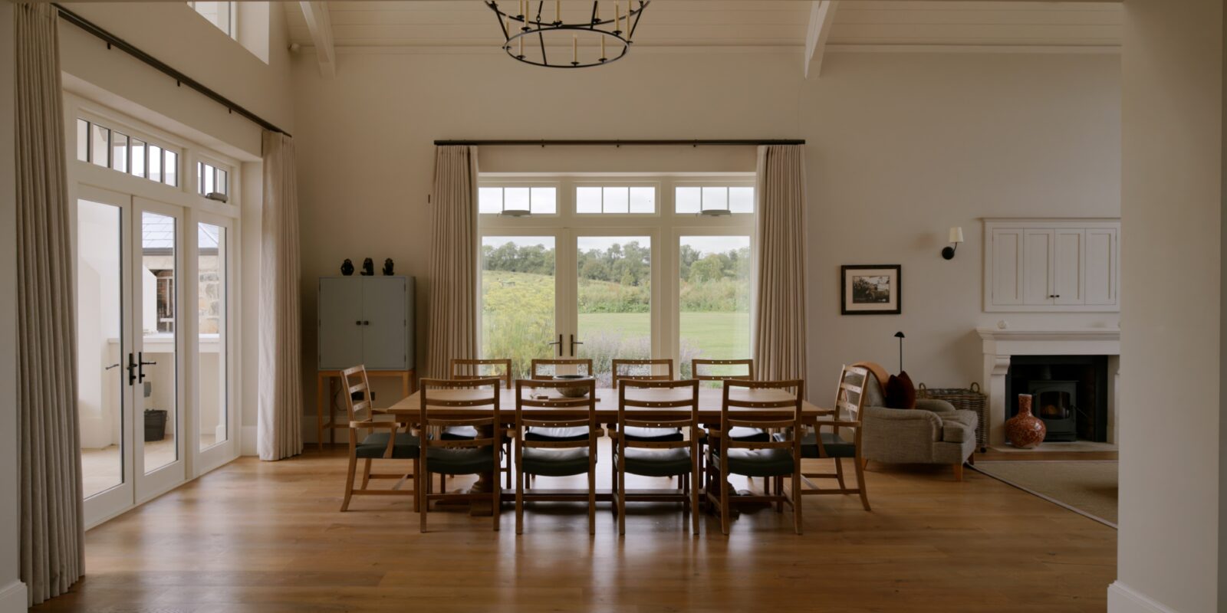
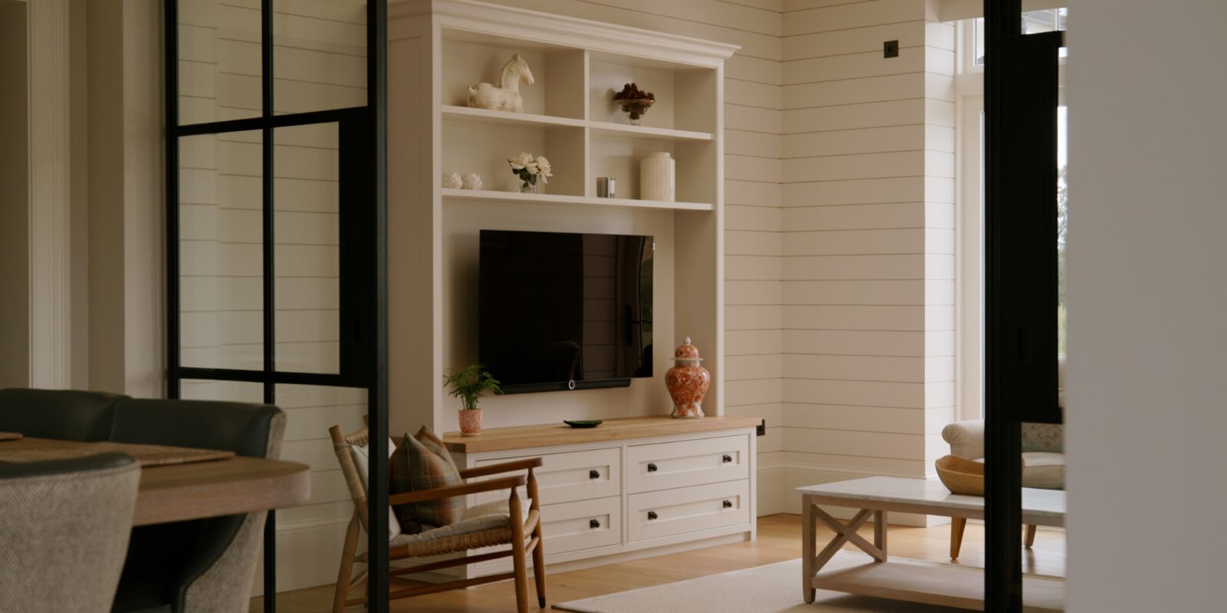
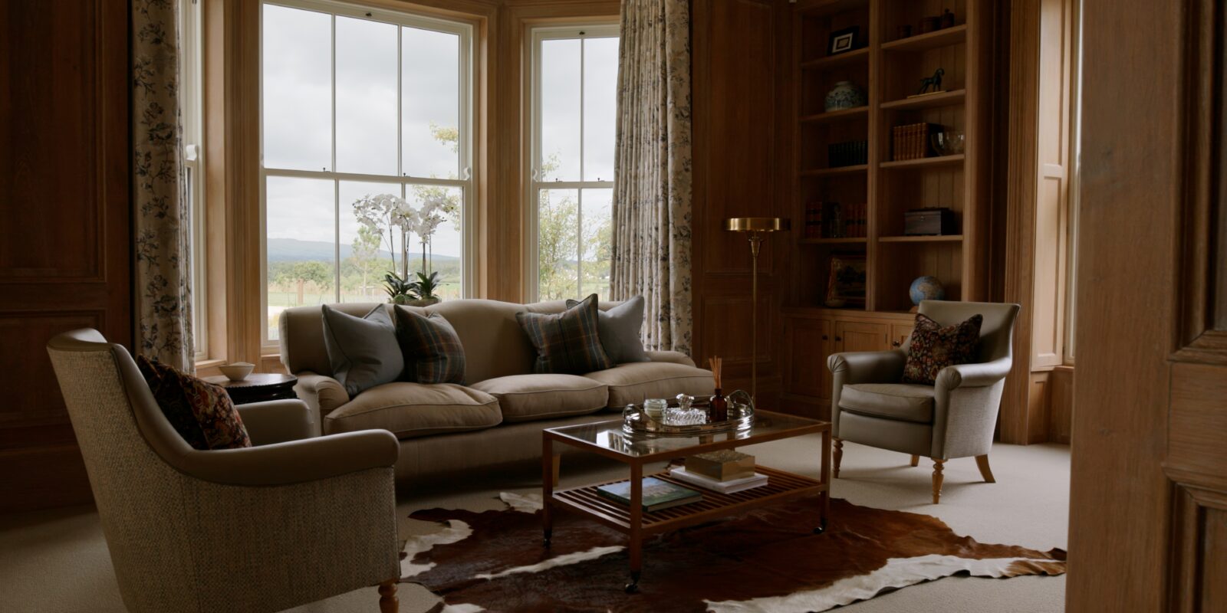
Internally, the build balances precision and warmth. High-quality finishes and natural materials create intimate living spaces, while complex double-height volumes were delivered with meticulous attention to structure, detailing, and build quality. The central kitchen—constructed as the heart of the home—anchors the plan and connects the various wings through clear circulation and strong visual links.
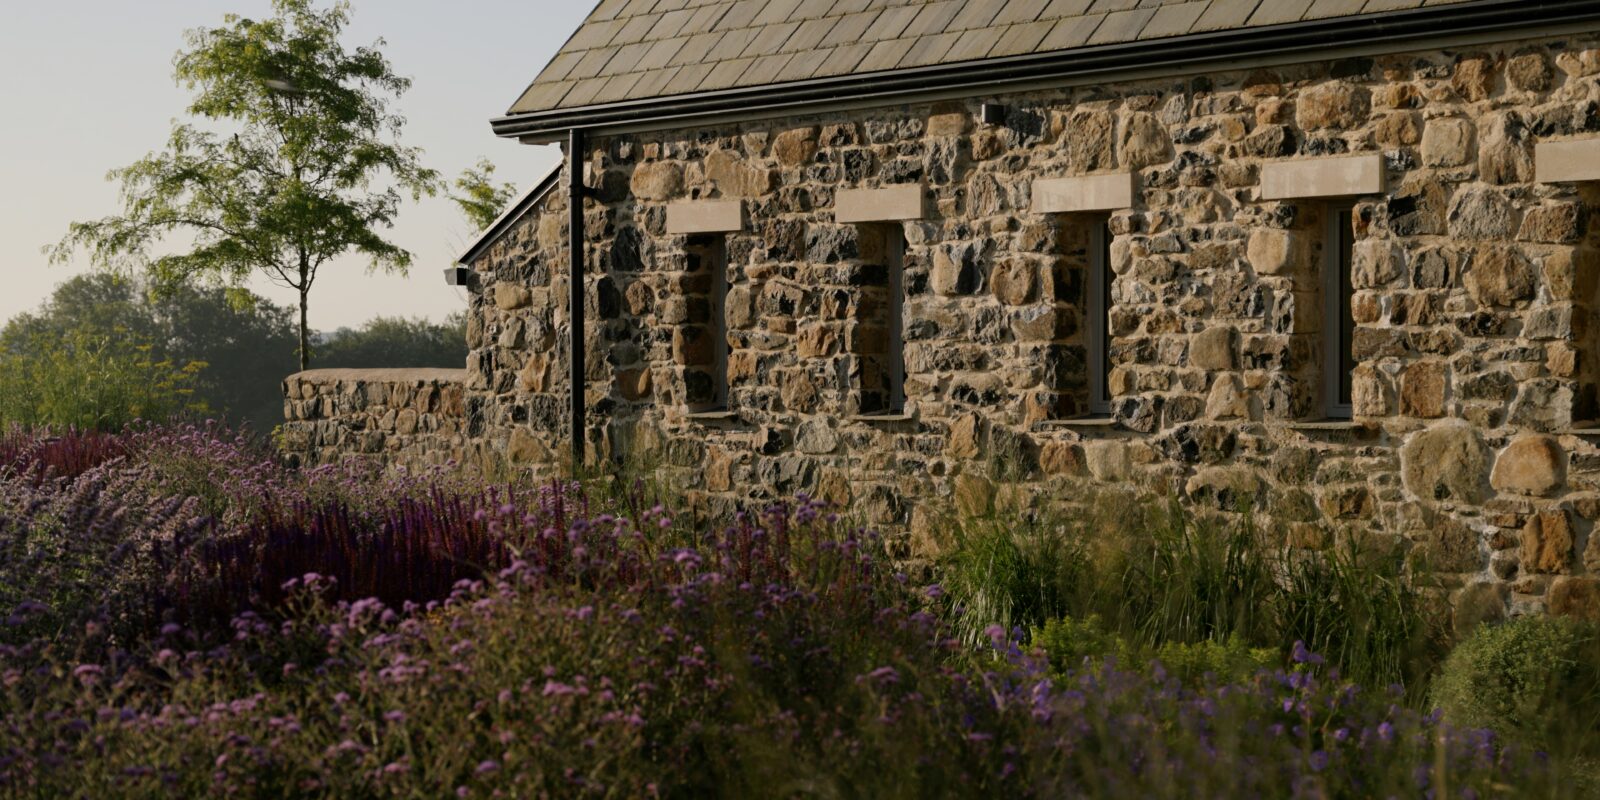
This project reflects Roskyle’s commitment to delivering complex, site-responsive homes—where traditional forms are realised through modern construction methods, careful detailing, and a deep respect for context and craft.
Architect: Des Ewing Residential Architects
Structural Engineer: Bell Consulting Engineers
M&E Cosnultant: Advance M&E
Interior Designer: Moore Interior Design
Landscape Architect: Park Hood